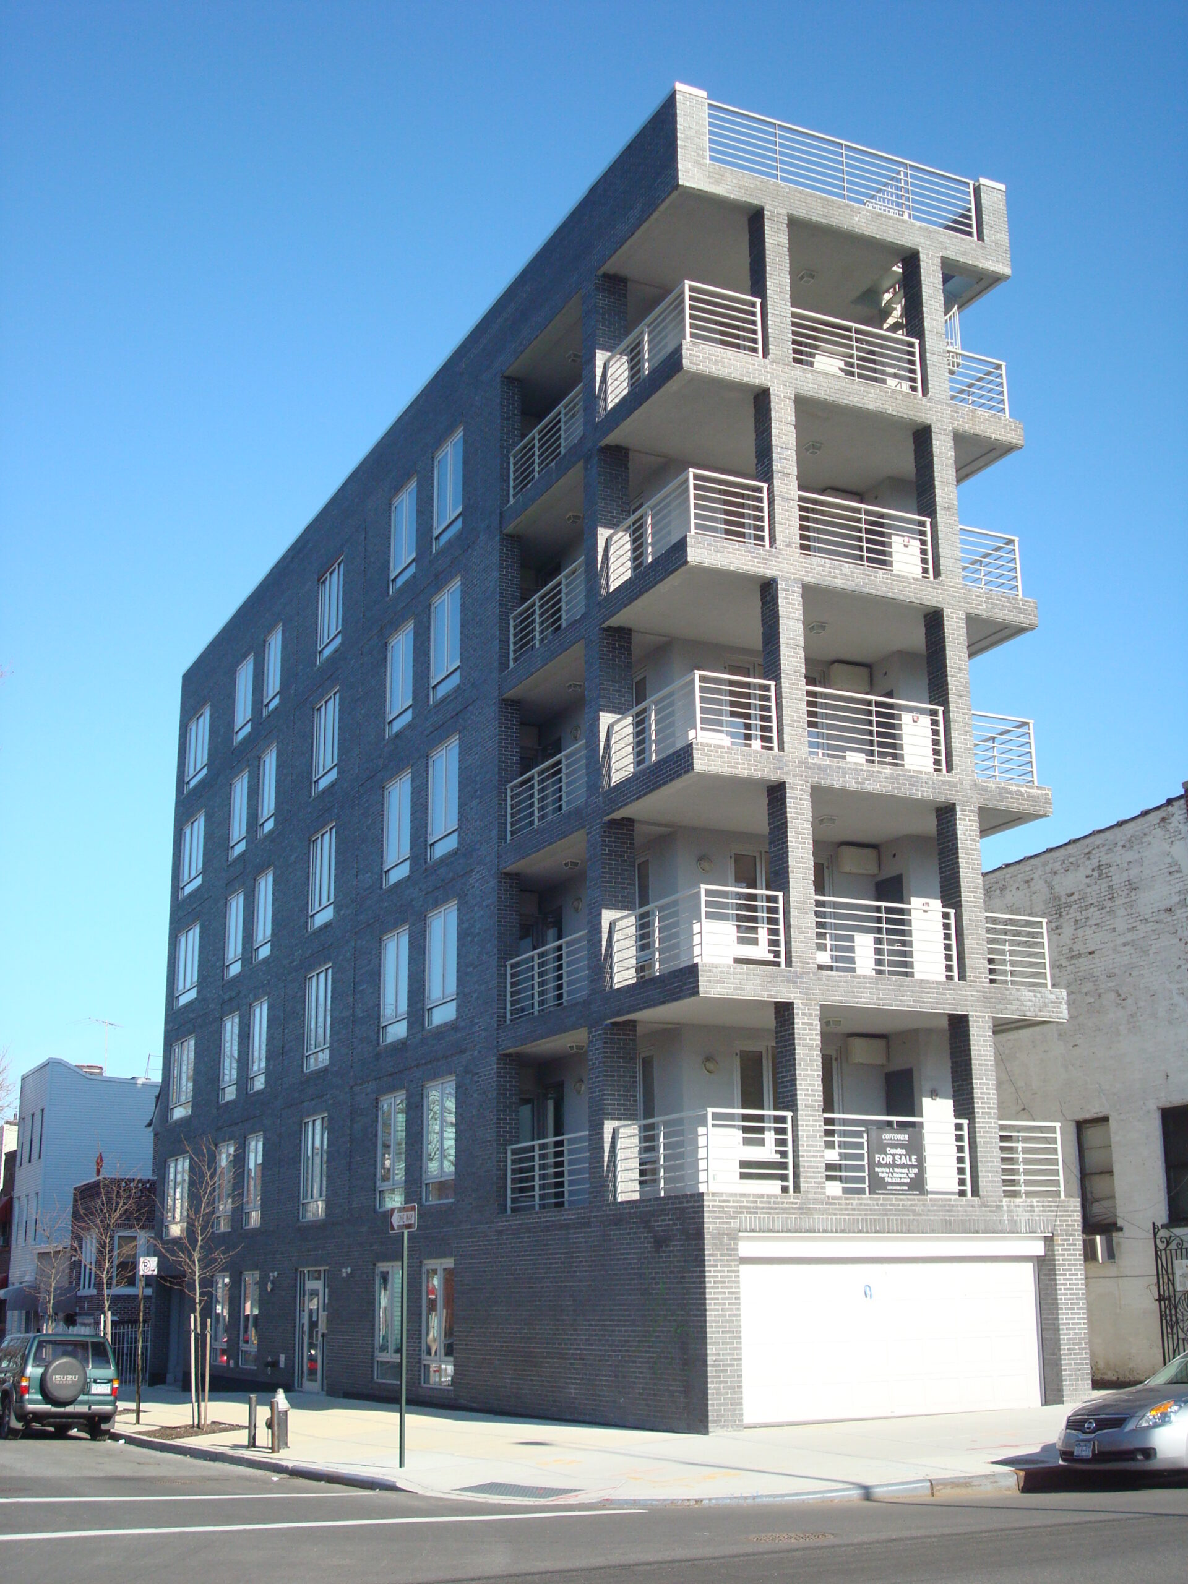
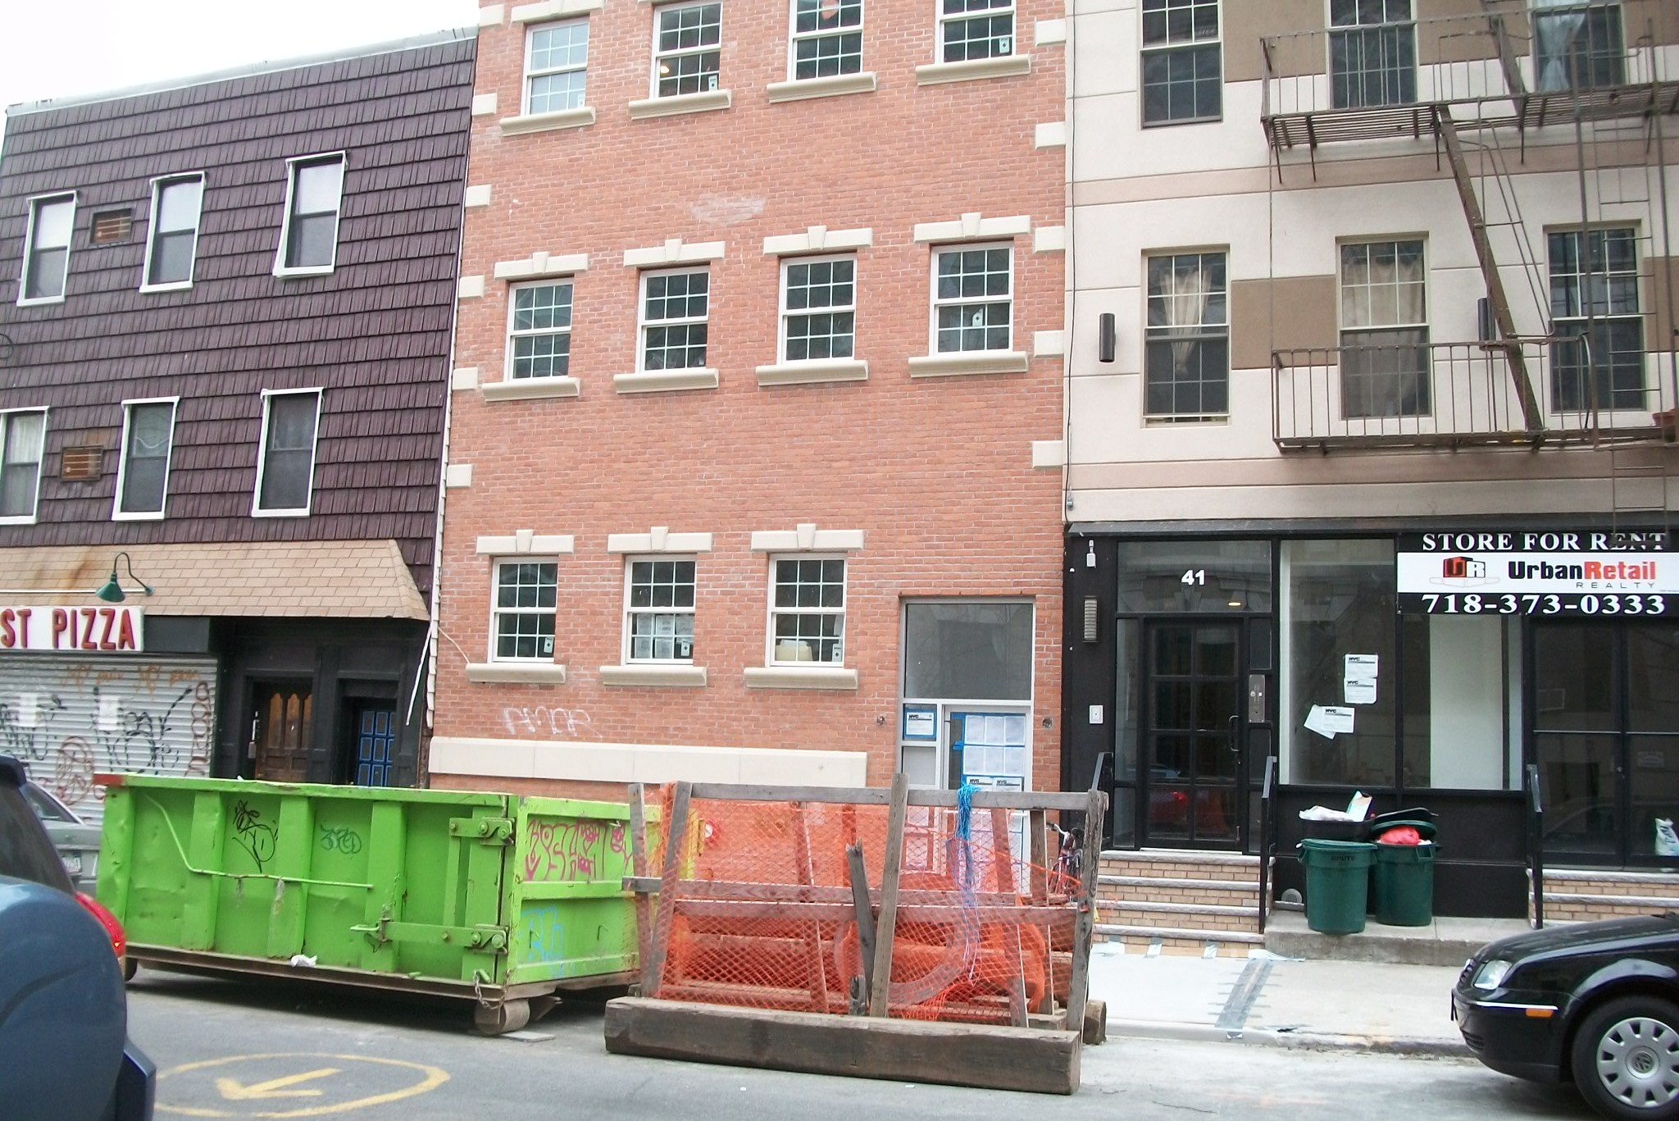
Tectonic performed structural design of cold-formed steel framing for several multi-story residential buildings. The construction of the residential buildings throughout NYC ranged from 5-7 stories and from 7,000 sq. ft. to 70,000 sq. ft. Cold-formed was utilized for a faster installation schedule, therefore the cold-formed wall panels were built in shop and brought to the site assembled. This included design of the superstructures which consisted of cold-formed steel joist floor and roof systems, supported by cold-formed steel framed bearing walls and shear walls above the foundation or ground floor. Inspections of the cold-formed walls and joists were performed to meet DOB and contract documents.
Select a Prequalification form...
The information helps Tectonic evaluate a vendor’s service capabilities, the volume of work the vendor can readily handle, insurance coverages, as well as health and safety information.
Prequalified vendors will have their purchase orders expedited and will be recommended for future work that falls within that firm’s service capabilities.